Communities

A place to belong.

Explore where Hammer Homes is building in Bowling Green, see what's available now, and browse every plan.
South Haven stone entrance sign

Bowling Green, KY

South Haven

6homes available now

A growing Bowling Green neighborhood of Hammer homes, with a community pool and a mix of single-story and 1.5-story plans.

Bridleton Farms community logo

Bowling Green, KY · New community

Bridleton Farms

Homes coming soon · Ask about lots

Hammer Homes' newest Bowling Green community. Explore the lot map and ask about building here.

17 floor plans

Every Hammer Homes plan.

Start with a plan you love. Ask the team which plans fit the lots available in each community.

The Southerlyn Plan rendering

The Southerlyn Plan

4 beds 3 baths 2,290 sq ft
The Pennyroyal Plan rendering

The Pennyroyal Plan

4 beds 4 baths 2,654 sq ft
The Tannin Plan rendering

The Tannin Plan

3 beds 3 baths 2,228 sq ft
The Hollowstone Plan rendering

The Hollowstone Plan

4 beds 3 baths 2,400 sq ft
The Nottingham rendering

The Nottingham

4 beds 3 baths 2,322 sq ft
The Park Edge rendering

The Park Edge

4 beds 3 baths 2,082 sq ft
The Ansbury Plan rendering

The Ansbury Plan

3 beds 3 baths 2,138 sq ft
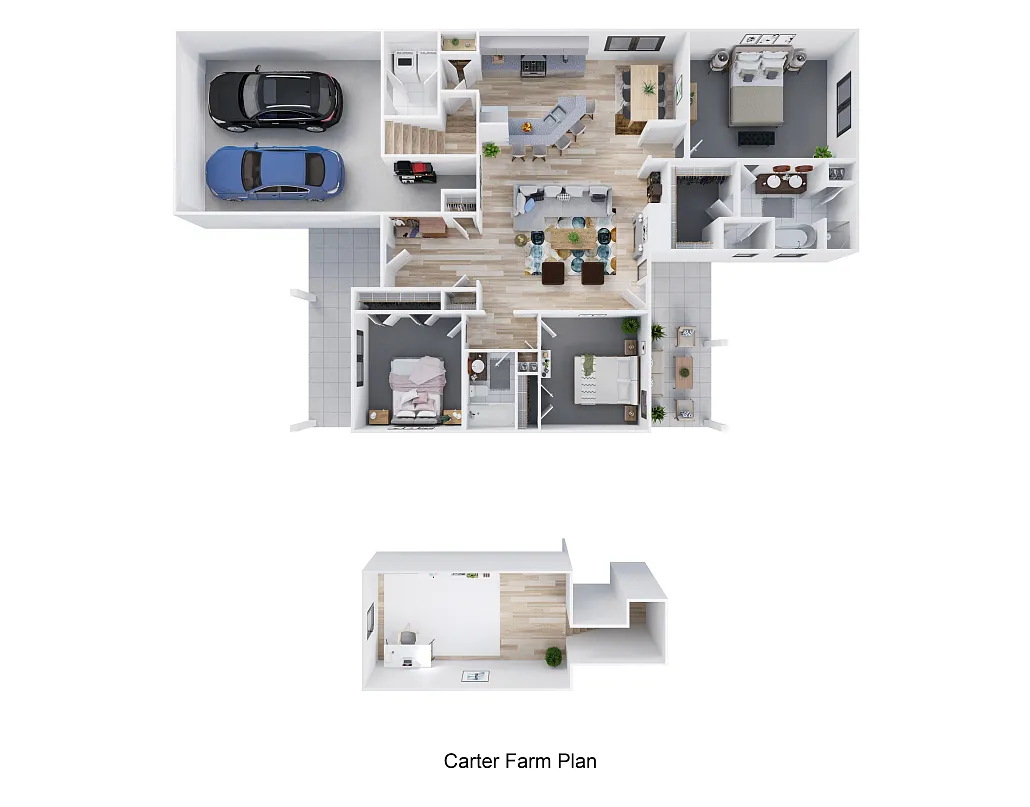
The Carter Farm Plan rendering

The Carter Farm Plan

4 beds 2 baths 1,899 sq ft
Mt. Timp Plan rendering

Mt. Timp Plan

4 beds 2 baths 1,818 sq ft
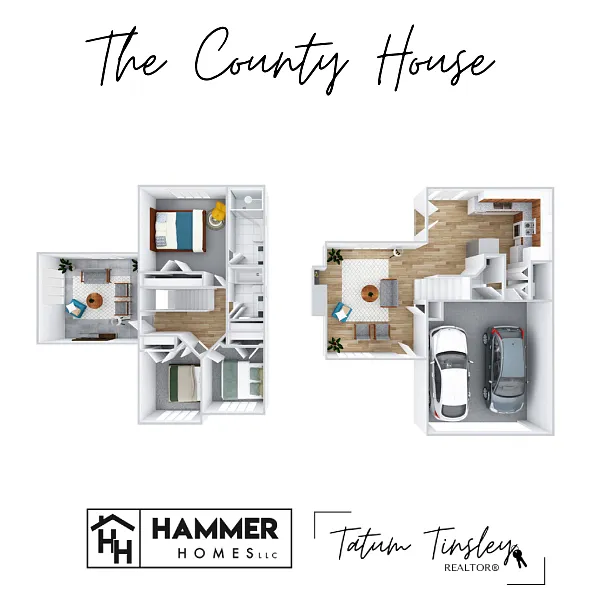
The Country House Plan rendering

The Country House Plan

4 beds 3 baths 1,639 sq ft
The Ellington Plan rendering

The Ellington Plan

4 beds 3 baths 1,792 sq ft
The Southall Plan rendering

The Southall Plan

3 beds 2 baths 1,603 sq ft
The Poplar Log Plan rendering

The Poplar Log Plan

3 beds 2 baths 1,613 sq ft
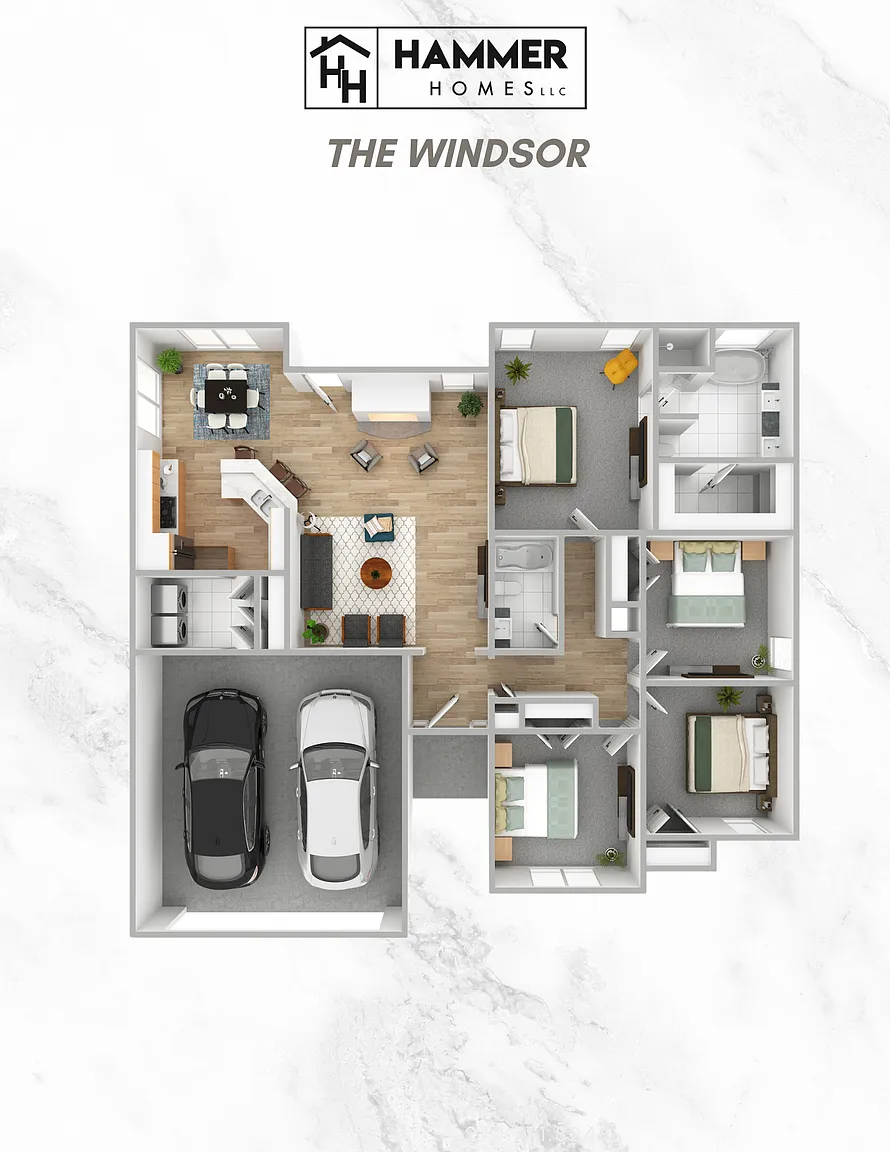
The Windsor Plan rendering

The Windsor Plan

4 beds 2 baths 1,655 sq ft
The Timberland Plan rendering

The Timberland Plan

4 beds 2 baths 1,729 sq ft
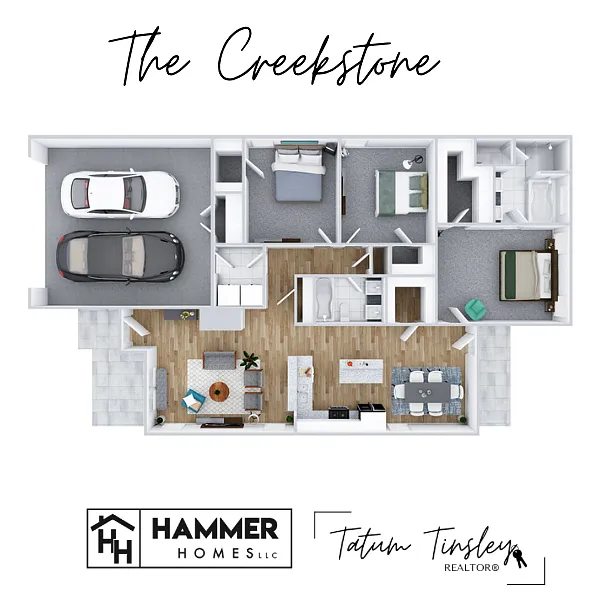
The Creekstone rendering

The Creekstone

3 beds 2 baths 1,587 sq ft
The Cache Valley Plan rendering

The Cache Valley Plan

3 beds 3 baths 2,180 sq ft
Ask about a plan

Begin here

Let’s find your place.