Featured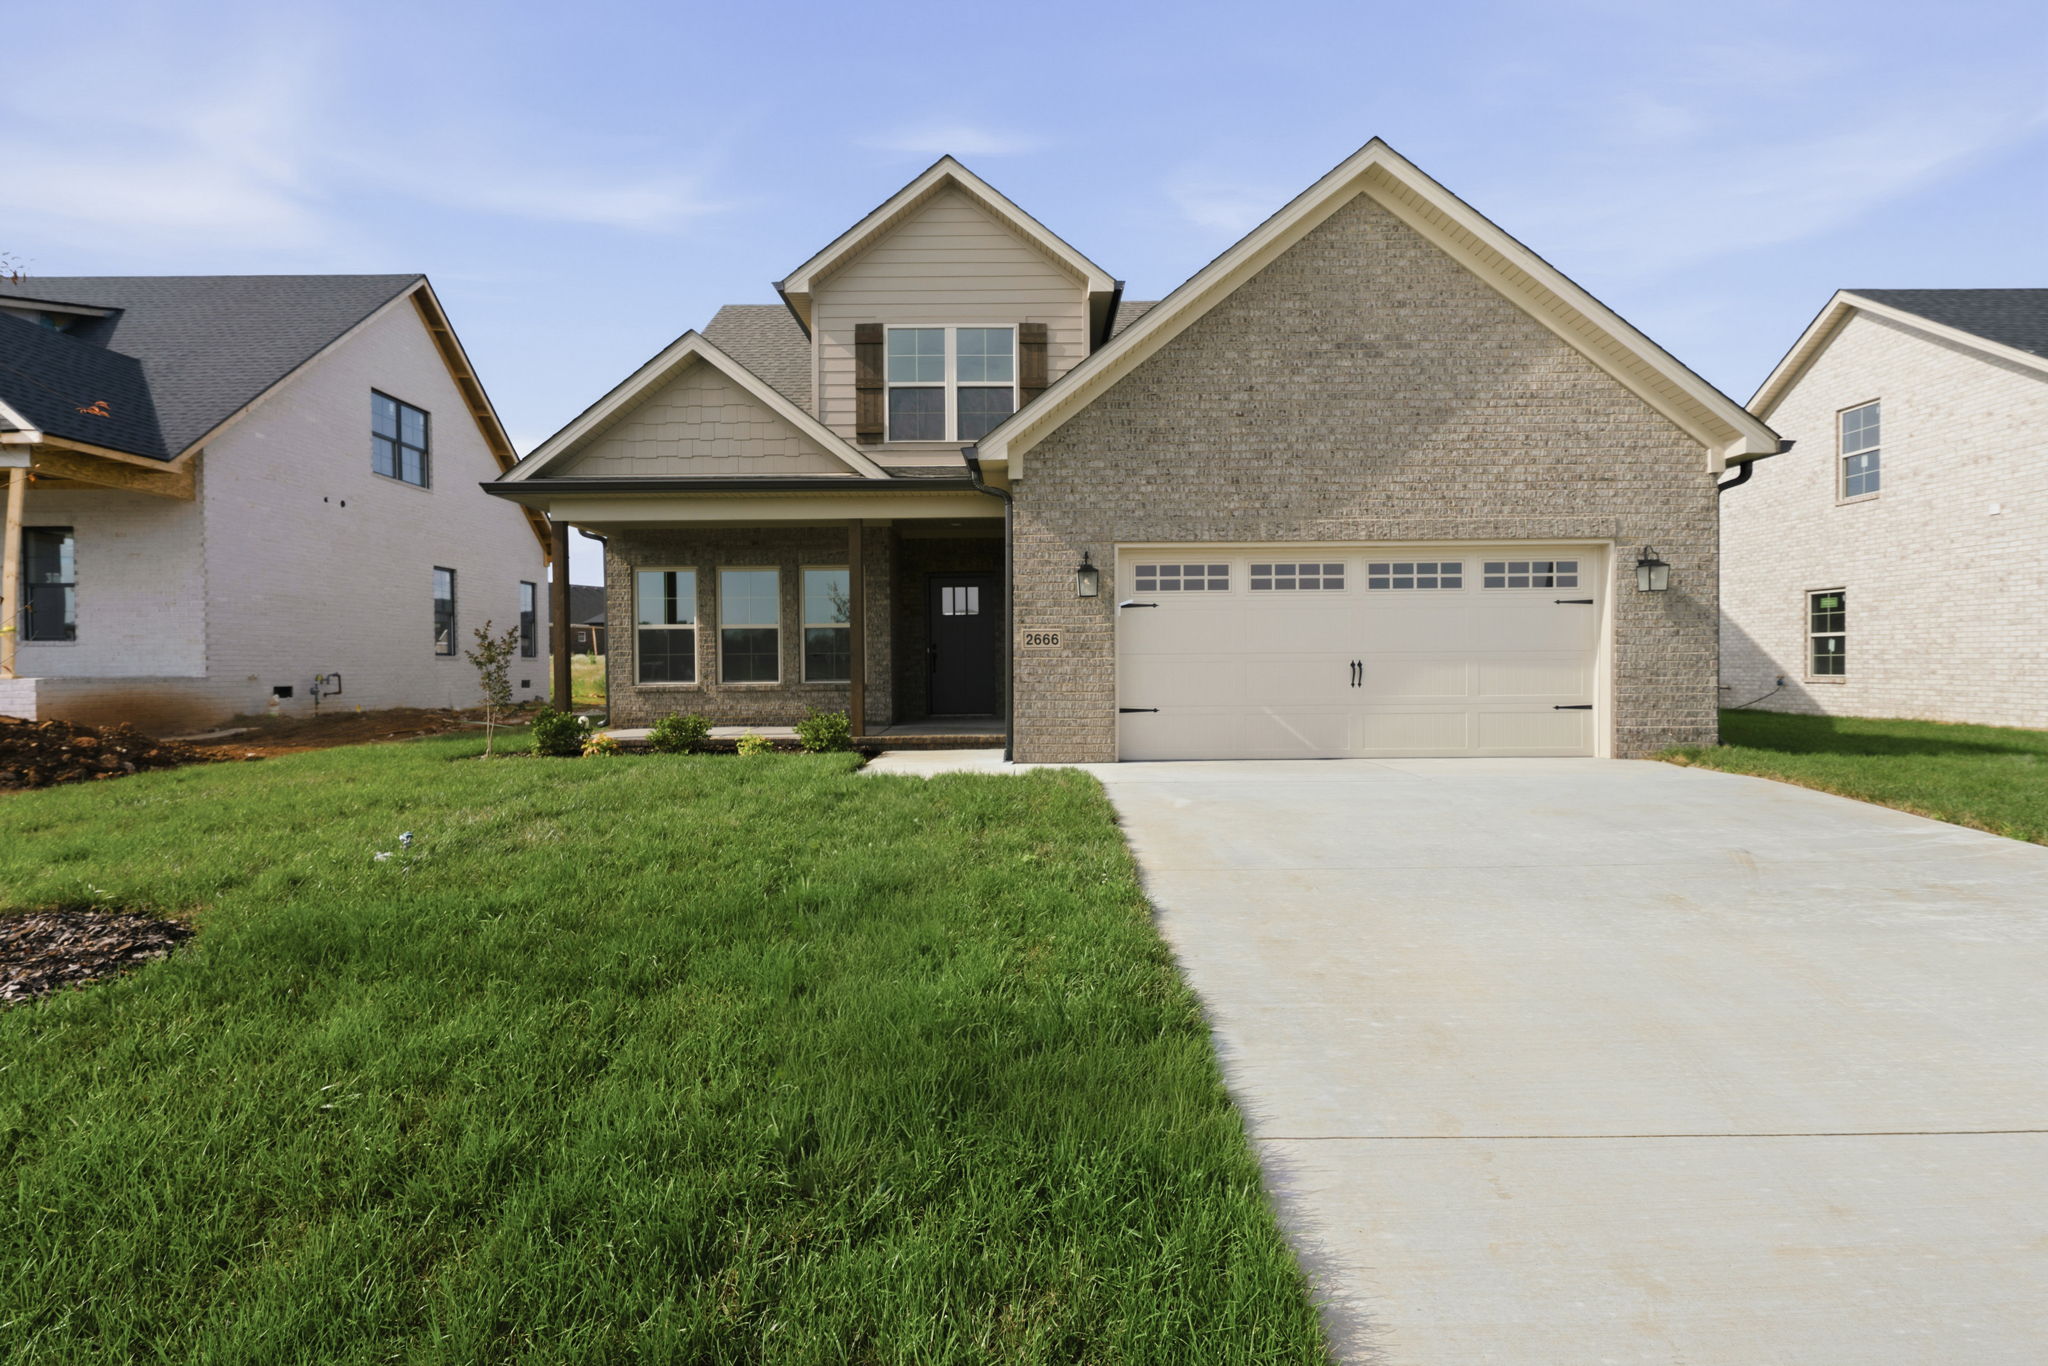
For sale
2666 Mendenhall Way
Bowling Green, KY
$439,900
3 beds3 baths2,138 sq ft
Poplar Log Plan
The single-story Poplar Log Plan offers a comfortable all-on-one-level layout. Vaulted ceilings open the central living space, while an island kitchen, gas fireplace, covered patio, and private primary suite support easy daily living.
Property details
Mortgage calculator
Adjust the figures to explore a principal-and-interest estimate for this home.
Estimated principal & interest
$1,769/ month
Estimate only. Property taxes, homeowners insurance, mortgage insurance, association fees, closing costs, and lender terms are not included. This is not a loan offer.
Explore more