For sale
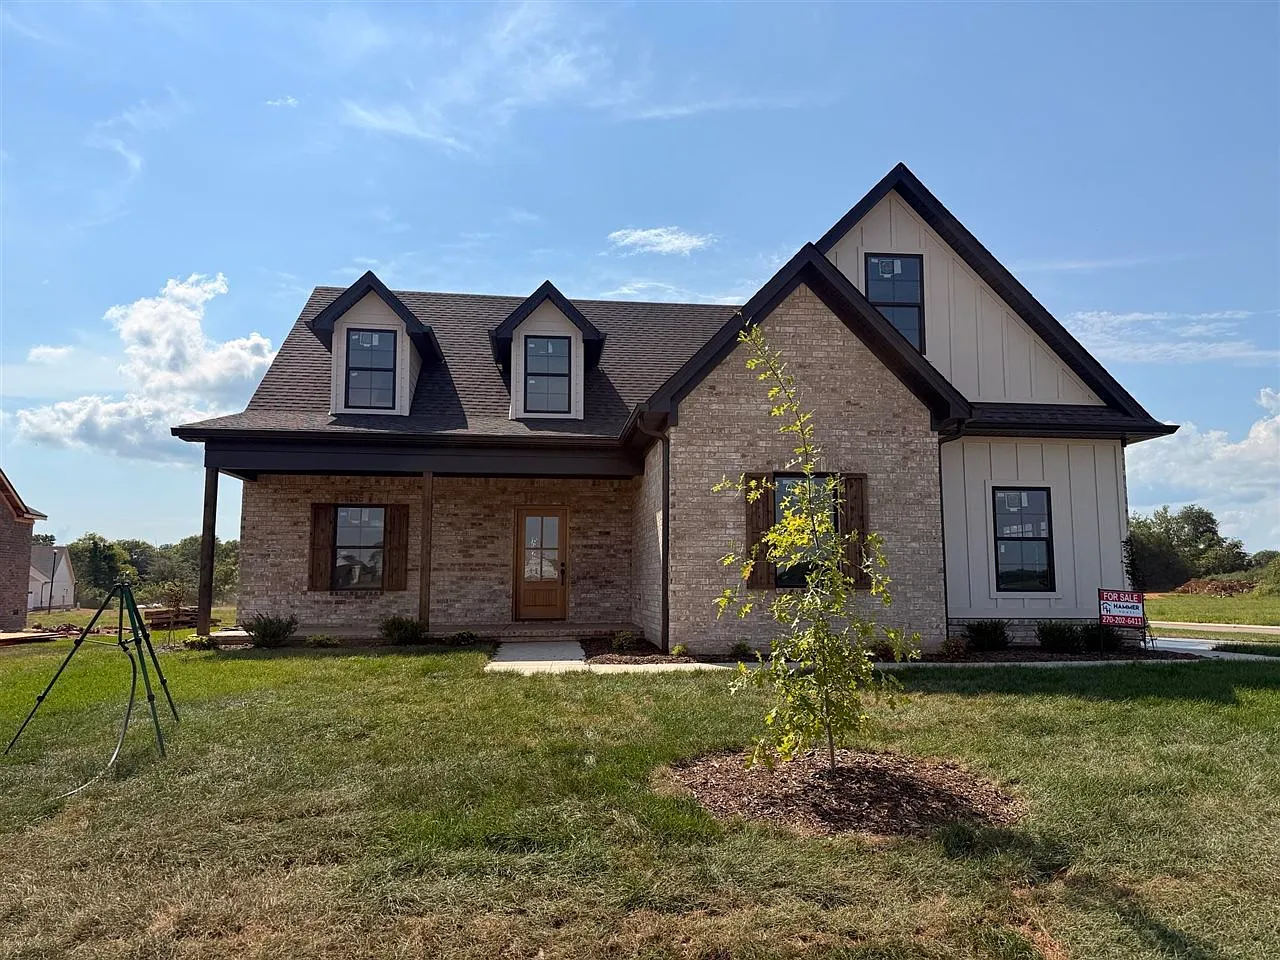
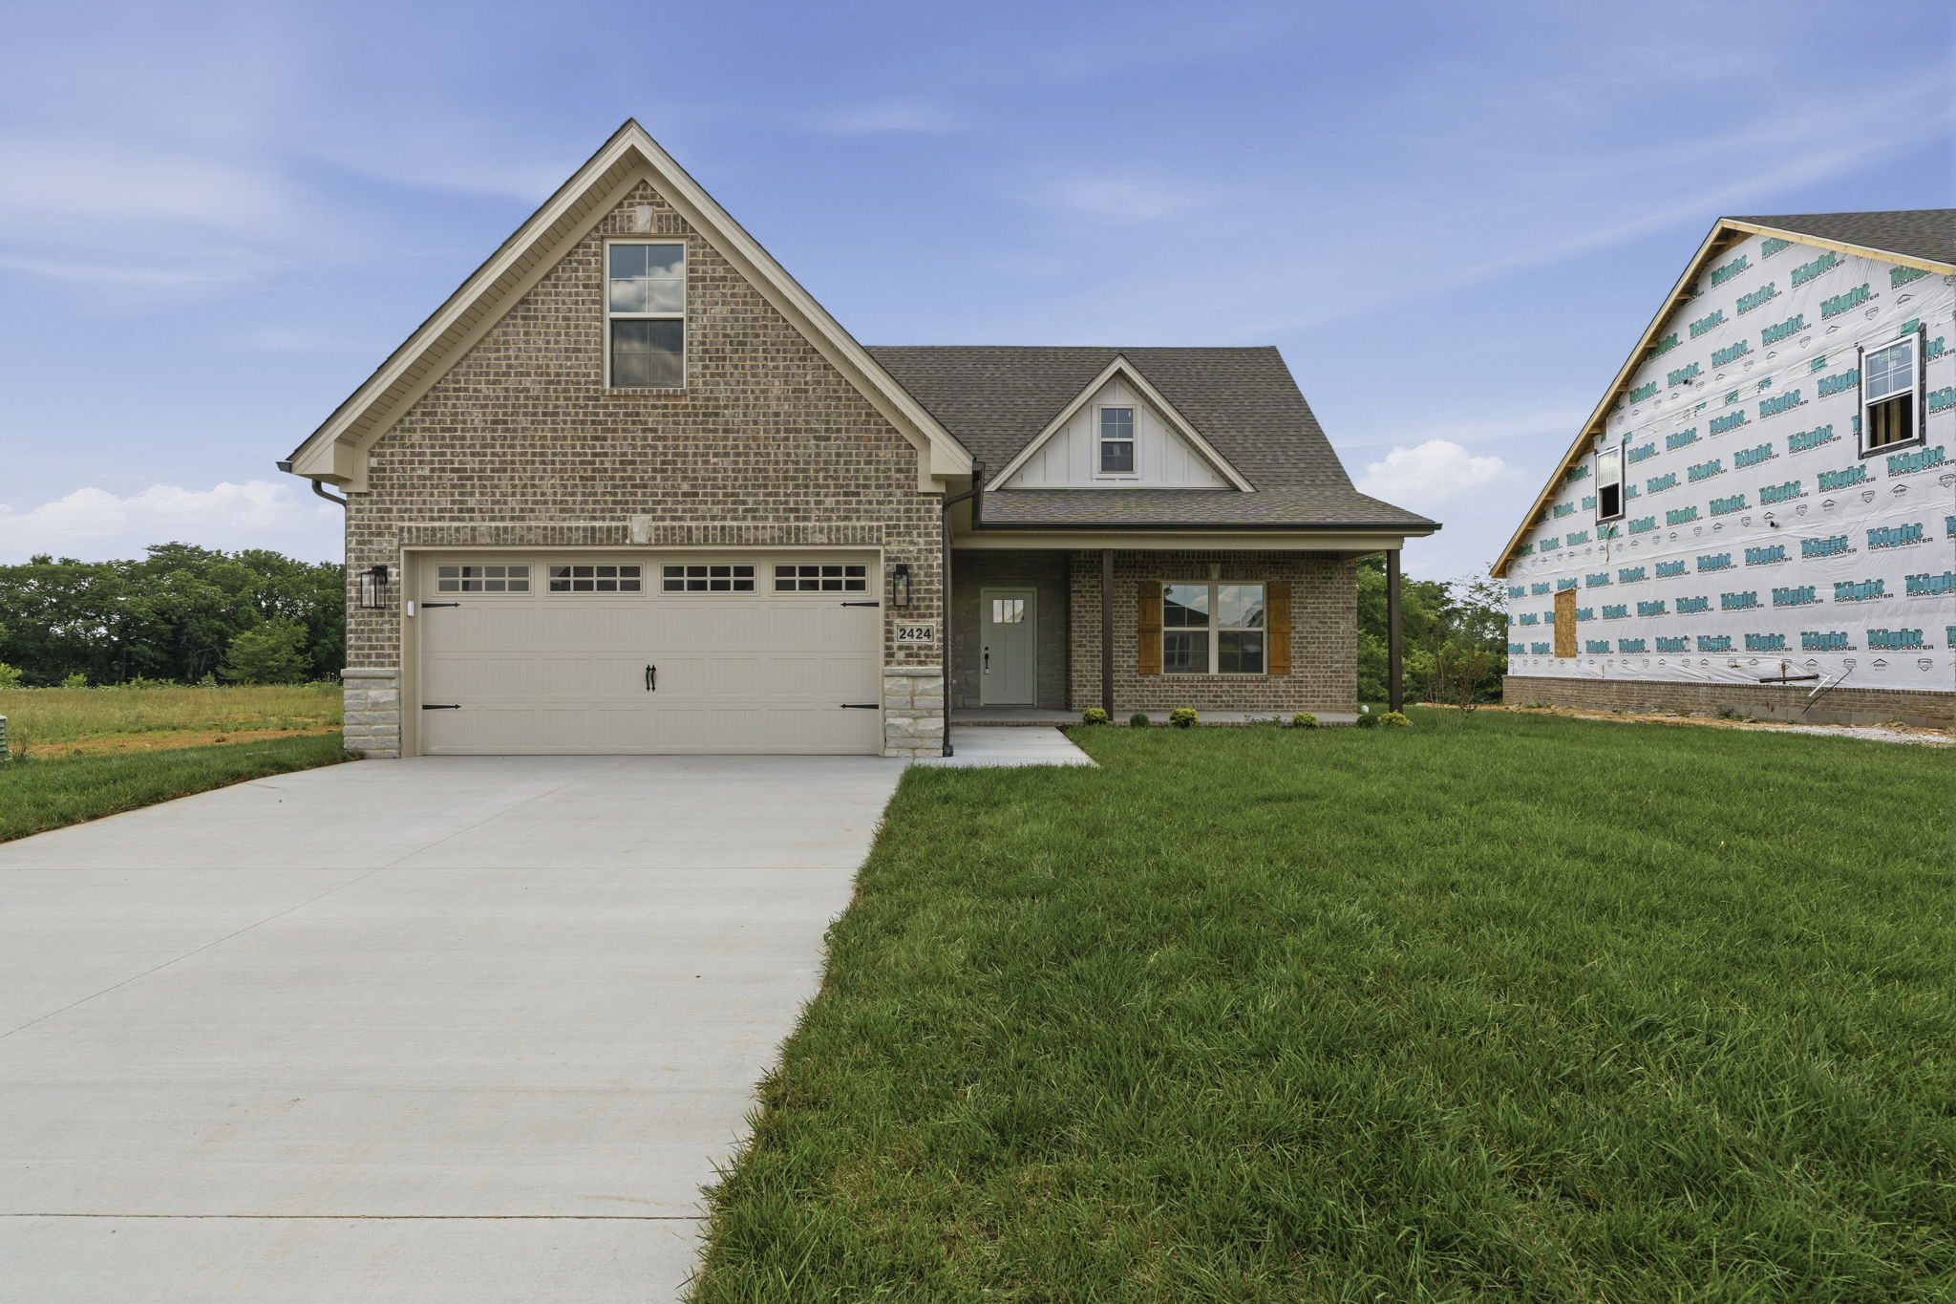
2424 Ansbury Ct.
Bowling Green, KY
$439,900
4 beds3 baths2,001 sq ft
The Ansbury Plan
The Ansbury Plan brings everyday gathering and focused work together in one practical layout. An oversized kitchen island anchors the main living area, while a dedicated office, upstairs loft, and main-level primary suite give the home room to adapt.
Property details
Mortgage calculator
Adjust the figures to explore a principal-and-interest estimate for this home.
Estimated principal & interest
$2,224/ month
Estimate only. Property taxes, homeowners insurance, mortgage insurance, association fees, closing costs, and lender terms are not included. This is not a loan offer.
Explore more