Featured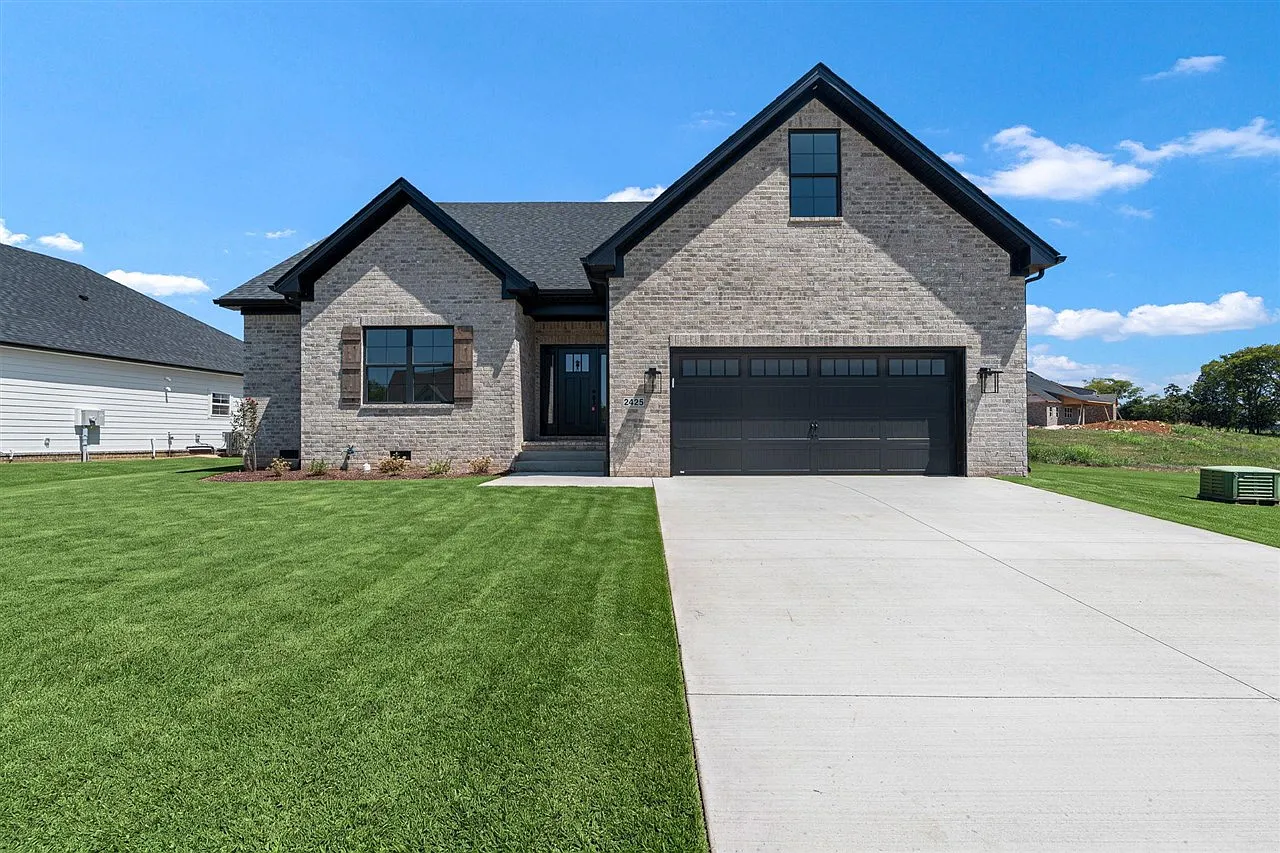
For sale
2425 Ansbury Ct.
Bowling Green, KY
$489,900
4 beds3 baths2,213 sq ft
This new South Haven home balances an open floor plan with thoughtfully defined spaces. The main level includes a vaulted great room, formal dining room, breakfast nook, and a private primary suite, while an upstairs bonus room adds flexible living space.
Property details
Mortgage calculator
Adjust the figures to explore a principal-and-interest estimate for this home.
Estimated principal & interest
$2,477/ month
Estimate only. Property taxes, homeowners insurance, mortgage insurance, association fees, closing costs, and lender terms are not included. This is not a loan offer.
Explore more